Built to spec
Built to your engineered drawings, survey, and the real site conditions, not a one-size-fits-all approach forced to fit.
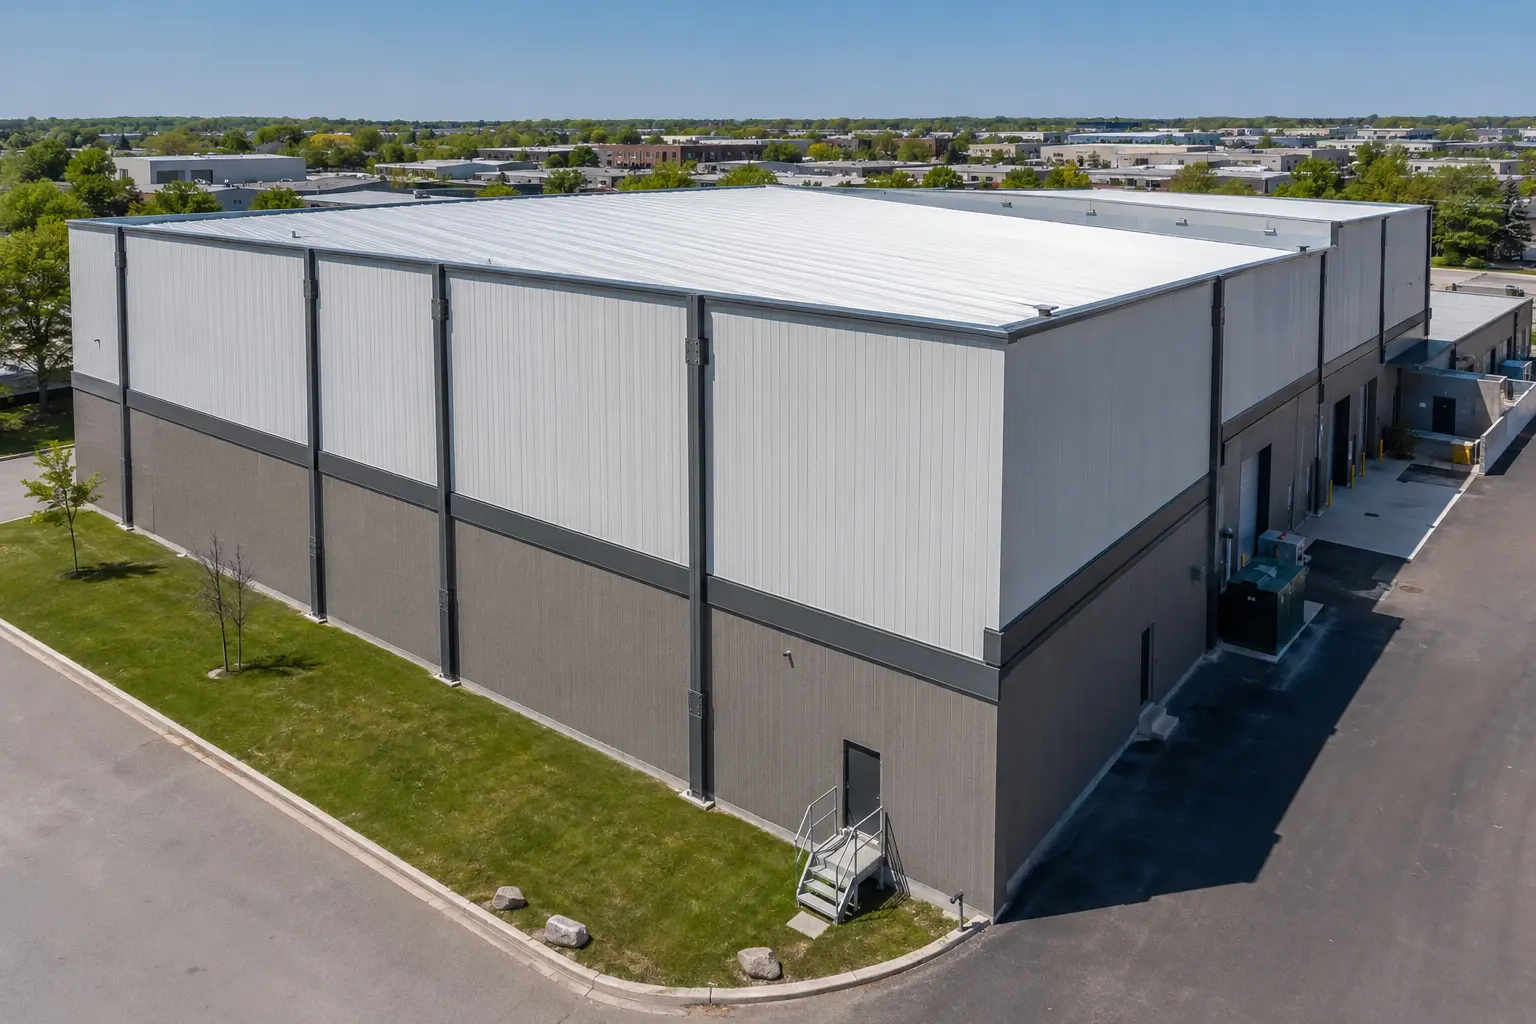
Ardenvale brings more than 20 years in business, full licensing and insurance, and WSIB coverage to the complex trade, engineering and weather interfaces of clear-height increases.
Tell us what you need and we’ll get you a quote. 20+ years in business, fully licensed, insured, and WSIB covered · Free, no-obligation quote and on-site assessment.
20+ years in business, fully licensed, insured, and WSIB covered · Free, no-obligation quote and on-site assessment.
Ardenvale brings more than 20 years in business, full licensing and insurance, and WSIB coverage to the complex trade, engineering and weather interfaces of clear-height increases.
Built to your engineered drawings, survey, and the real site conditions, not a one-size-fits-all approach forced to fit.
Durable materials and methods chosen for the load, traffic, and environment on site.
Send specs, drawings, or photos and get a free, no-obligation site visit and estimate with no guesswork.
Installation and site work completed in accordance with Ontario requirements.
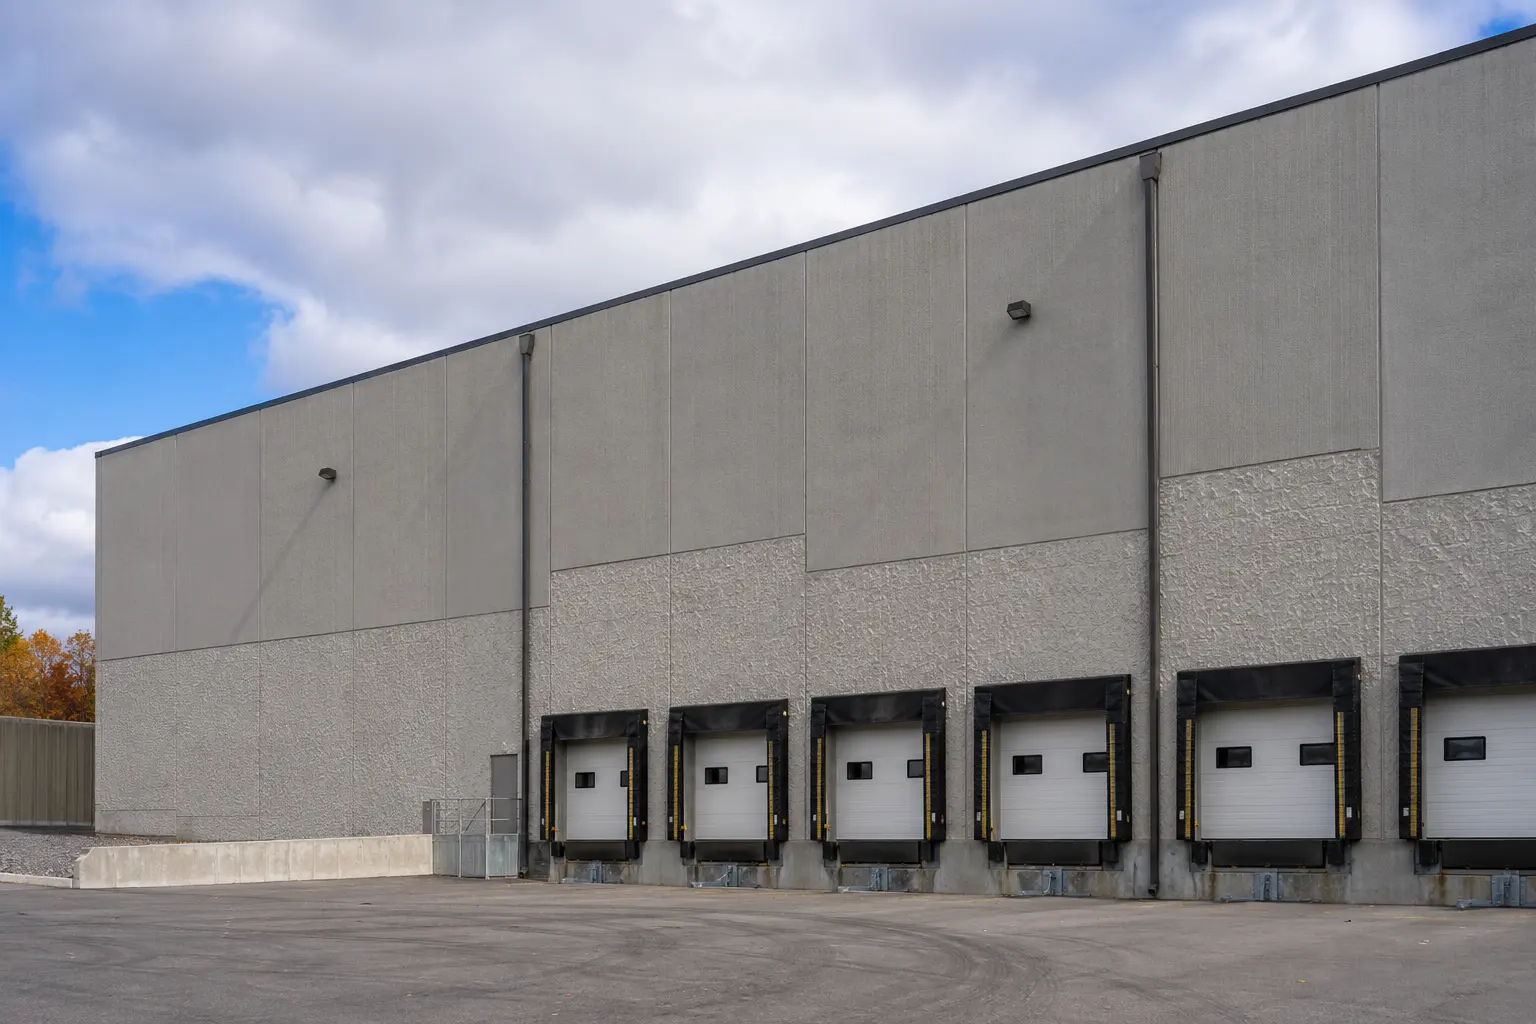
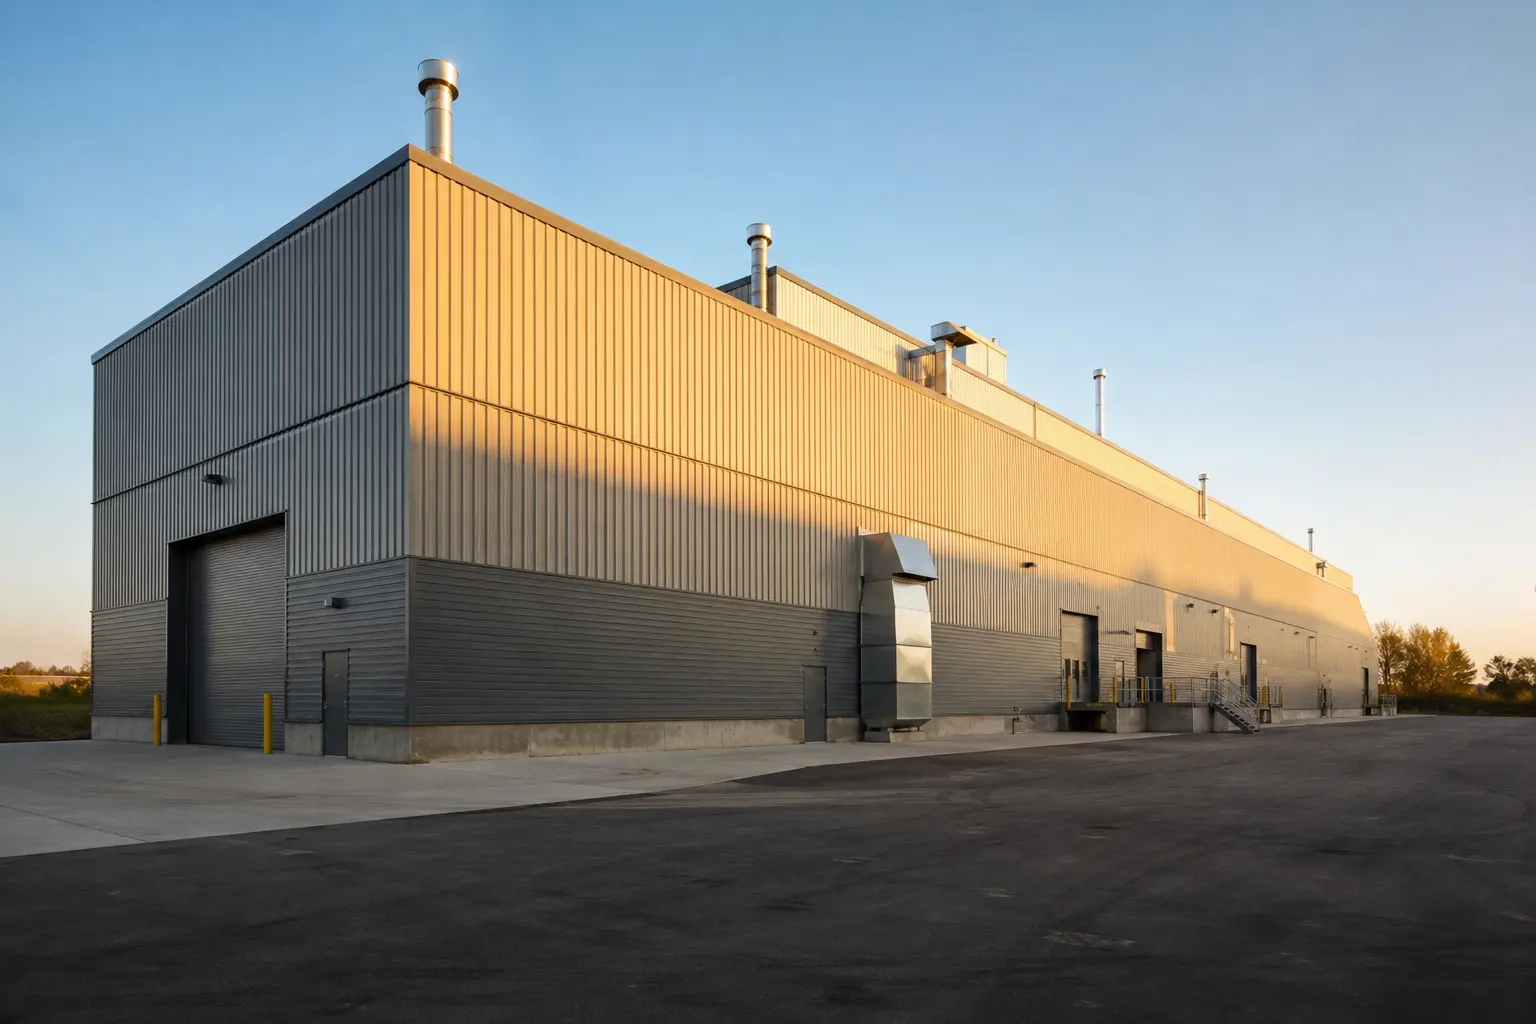
Clean site work and a tidy finish, coordinated with your engineers, the other trades, and the surrounding site conditions, built to the engineered drawings and the applicable codes.
The usual objective is greater usable clear height for additional storage tiers, automated systems or equipment clearance without moving to another property.
No. Feasibility depends on the existing structure, foundations, enclosure, bracing, site access, occupancy and the value of the usable height gained.
The fire-protection system is redesigned for the new roof and storage condition, sequenced with temporary protection, and tested before the taller storage arrangement is used.
Possibly in separated zones, but structural lifting, weather exposure, fire protection and exclusion areas can require significant vacancy or shutdown periods.
The separate specialist contractor performs exterior grading and paving work. Ardenvale coordinates roof drainage outlets and building-side enclosure details with the civil plan.
Still have a question about clear height increase and roof raising construction? Ask our team directly.
Industrial, commercial, and institutional construction delivered for developers, contractors, property managers, and municipalities.
Bring Ardenvale the existing structural records, target clearance, storage concept and operating constraints. We will help organize feasibility questions and the construction sequence.
Licensed, Insured & WSIB-Covered, work managed and documented on every job
Tell us what you need and we’ll get you a quote. 20+ years in business, fully licensed, insured, and WSIB covered · Free, no-obligation quote and on-site assessment.
Companies We've Worked With
Ardenvale Construction delivers industrial, commercial, and institutional construction for developers, contractors, institutions, municipalities, and property groups across Ontario.
 Popeyes
  Tim Hortons
  Subway
  University of Toronto
  Madison Group
  RioCan
  Women's College Hospital
  Starbucks
  Mazda
Mazda  TD Bank
  City of Toronto Popeyes Tim Hortons Subway University of Toronto Madison Group RioCan Women's College Hospital Starbucks Mazda TD Bank City of Toronto
 Three fields. We reply with the next step.
Thanks, we will call you shortly.
Press Esc to close
James
Preconstruction Lead