Built to spec
Built to your engineered drawings, survey, and the real site conditions, not a one-size-fits-all approach forced to fit.
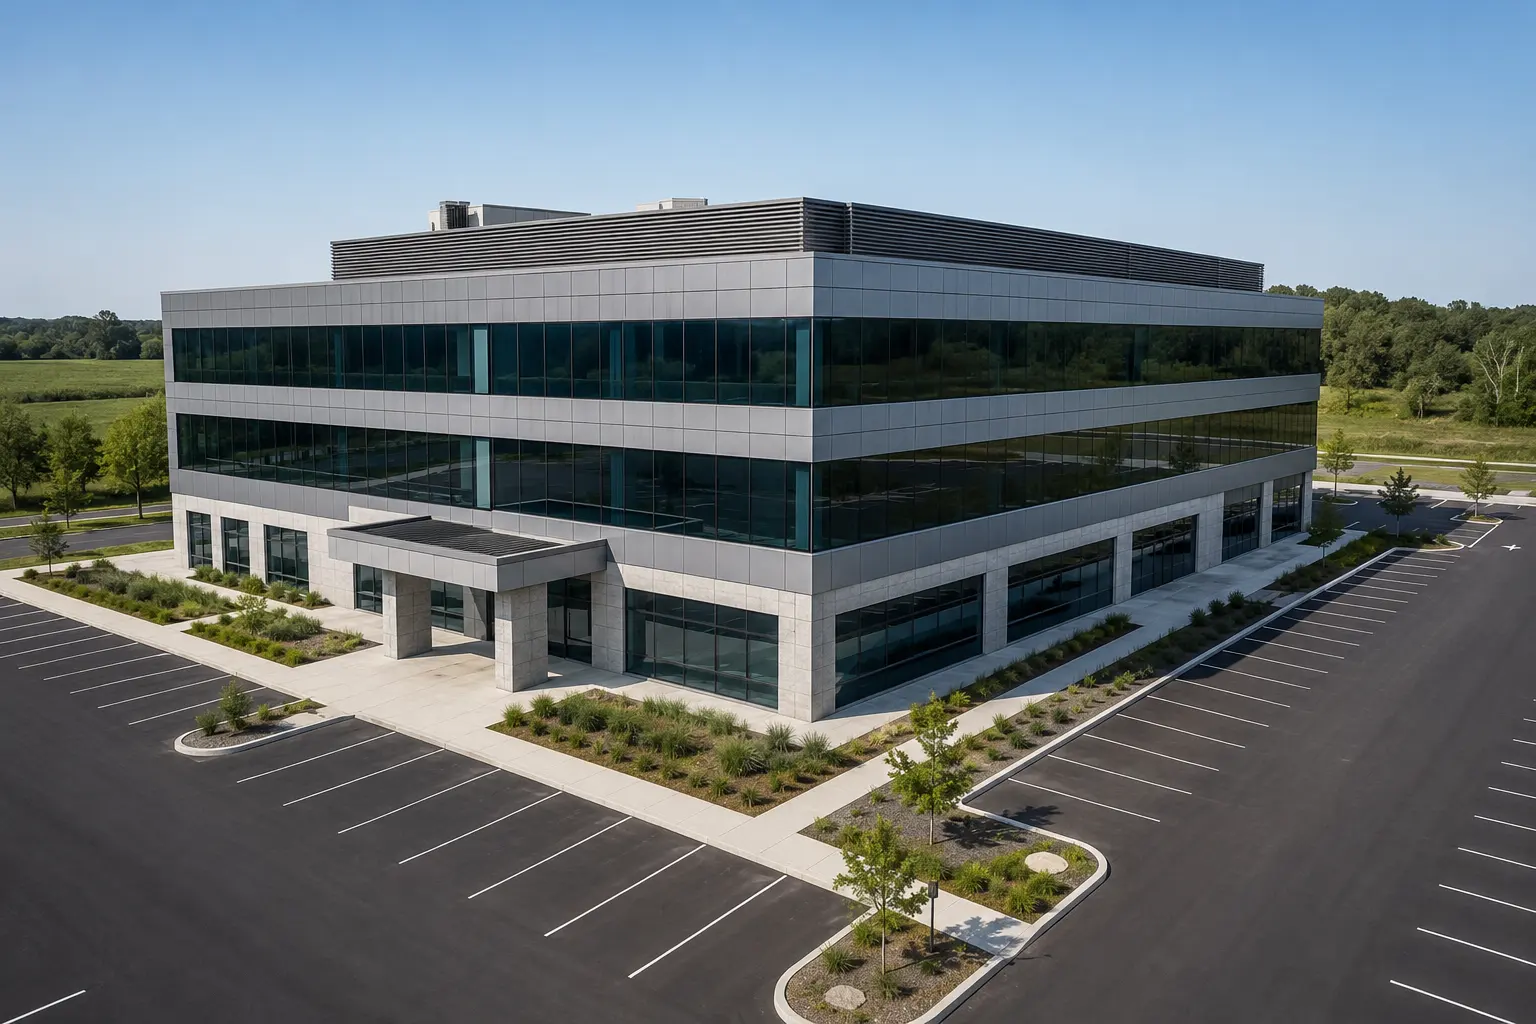
Ardenvale Construction delivers new commercial buildings from an approved site and foundation plan through structure, enclosure, building systems and occupancy.
Tell us what you need and we’ll get you a quote. 20+ years in business, fully licensed, insured, and WSIB covered · Free, no-obligation quote and on-site assessment.
20+ years in business, fully licensed, insured, and WSIB covered · Free, no-obligation quote and on-site assessment.
Ardenvale is fully licensed and insured, WSIB covered, and established for more than 20 years. Owners receive one accountable GC, dependable communication and construction organized around approvals, code, schedule and operational handover.
Built to your engineered drawings, survey, and the real site conditions, not a one-size-fits-all approach forced to fit.
Durable materials and methods chosen for the load, traffic, and environment on site.
Send specs, drawings, or photos and get a free, no-obligation site visit and estimate with no guesswork.
Installation and site work completed in accordance with Ontario requirements.
Ground-up commercial construction creates a building where no usable commercial structure exists. The work begins with planning, surveys, geotechnical information, utility capacity and municipal approvals.
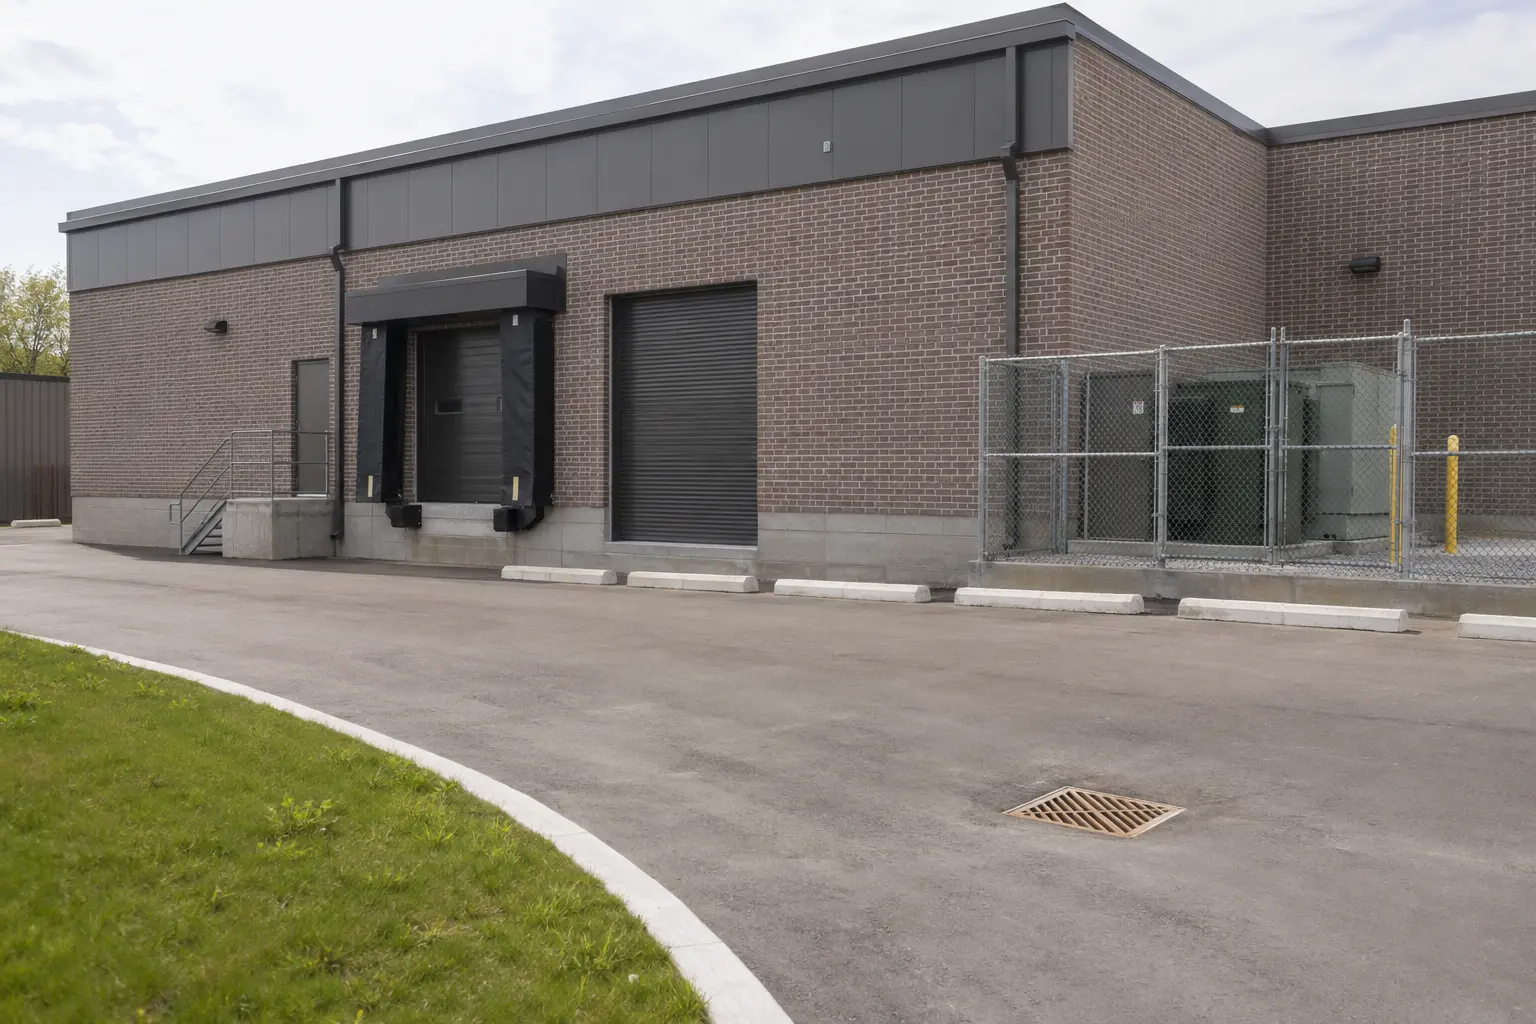
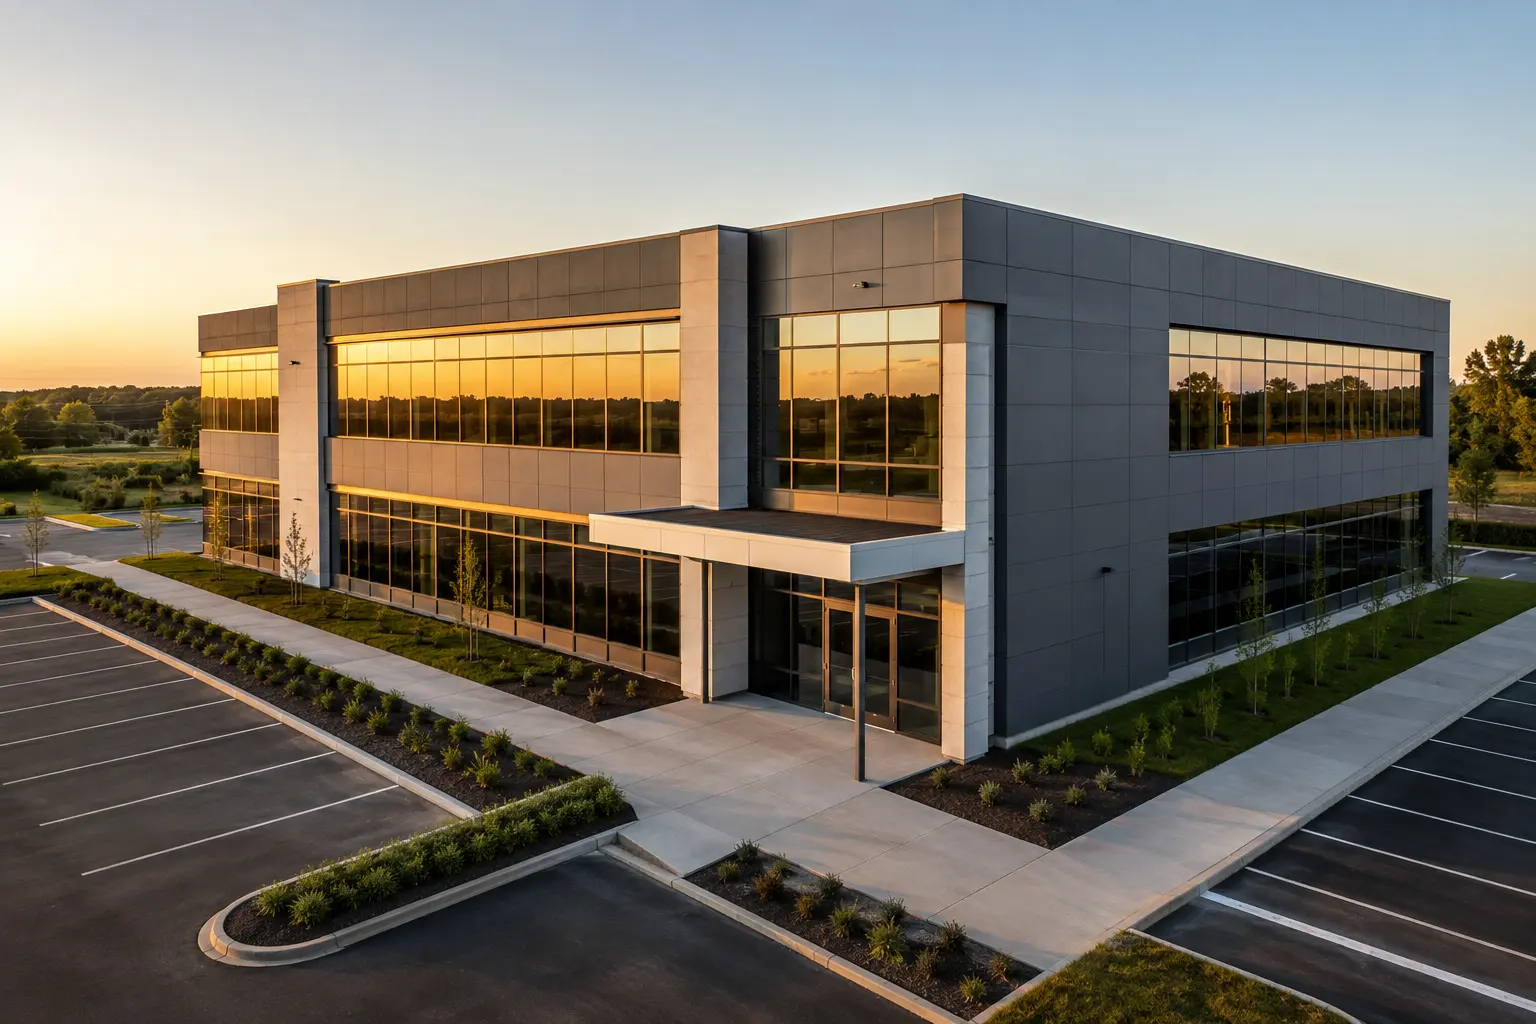
Clean site work and a tidy finish, coordinated with your engineers, the other trades, and the surrounding site conditions, built to the engineered drawings and the applicable codes.
It is construction of a new commercial building starting with an undeveloped, cleared or redeveloped site. The project includes foundations, structure, enclosure and building systems, with sitework and utilities coordinated around the vertical build.
The path can include zoning confirmation, site plan approval, Committee of Adjustment or other applicable-law clearances, followed by building permits and system-specific reviews. Requirements depend on the property, municipality and proposed use.
Ardenvale delivers the building. The separate specialist contractor can deliver applicable heavy civil and groundworks such as excavation, site servicing, drainage and paving. The teams coordinate survey, elevations, access, utility interfaces and schedule.
Yes. The owner can complete the base building and leave defined interior work for future tenant permits. The landlord scope, capped services, metering, fire protection and handoff condition should be documented before construction.
Site conditions, servicing, building area, structure, enclosure, utility capacity, interior completion, equipment, approvals, seasonal measures and schedule all affect cost. A site-informed design and procurement plan support project-specific pricing.
Early involvement is useful while site logistics, systems, permit strategy and long-lead selections can still influence design. Ardenvale can also bid a completed consultant package under traditional general contracting.
Still have a question about ground-up commercial construction? Ask our team directly.
Industrial, commercial, and institutional construction delivered for developers, contractors, property managers, and municipalities.
Share the property information, concept or permit drawings and target use. Ardenvale will review the new-build sequence and the decisions needed before construction.
Licensed, Insured & WSIB-Covered, work managed and documented on every job
Tell us what you need and we’ll get you a quote. 20+ years in business, fully licensed, insured, and WSIB covered · Free, no-obligation quote and on-site assessment.
Companies We've Worked With
Ardenvale Construction delivers industrial, commercial, and institutional construction for developers, contractors, institutions, municipalities, and property groups across Ontario.
 Popeyes
  Tim Hortons
  Subway
  University of Toronto
  Madison Group
  RioCan
  Women's College Hospital
  Starbucks
  Mazda
Mazda  TD Bank
  City of Toronto Popeyes Tim Hortons Subway University of Toronto Madison Group RioCan Women's College Hospital Starbucks Mazda TD Bank City of Toronto
 Three fields. We reply with the next step.
Thanks, we will call you shortly.
Press Esc to close
James
Preconstruction Lead