Built to spec
Built to your engineered drawings, survey, and the real site conditions, not a one-size-fits-all approach forced to fit.
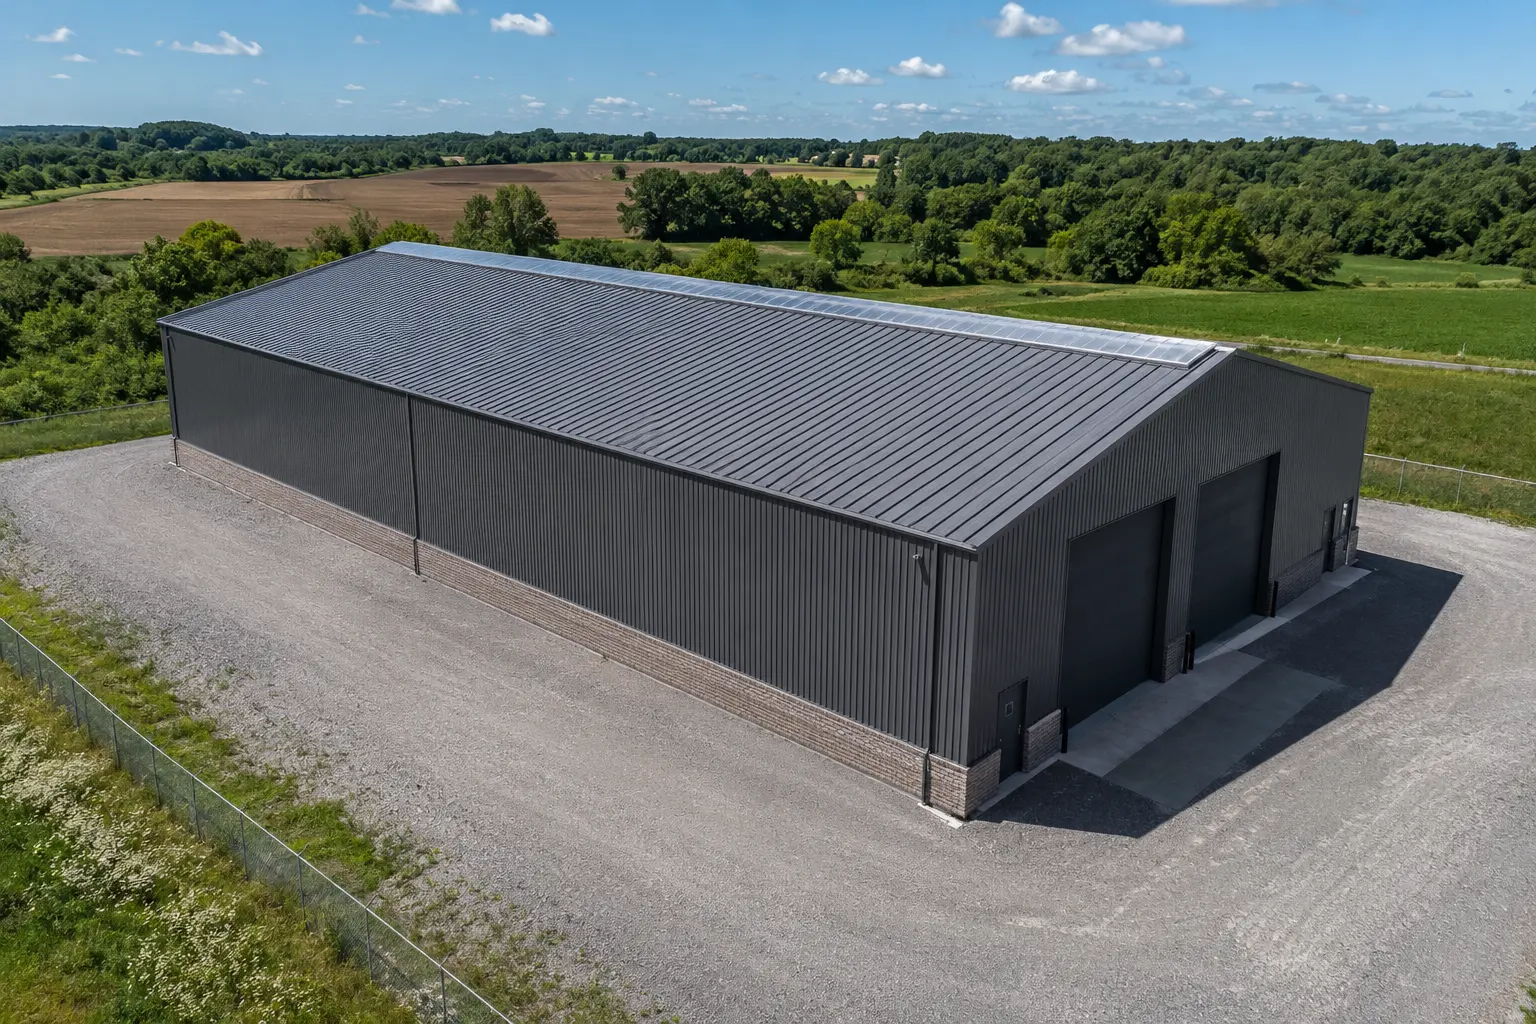
More than 20 years in business, fully licensed and insured, and WSIB covered, Ardenvale manages the trade and supplier interfaces that determine whether a metal building package fits its foundation and intended use.
Tell us what you need and we’ll get you a quote. 20+ years in business, fully licensed, insured, and WSIB covered · Free, no-obligation quote and on-site assessment.
20+ years in business, fully licensed, insured, and WSIB covered · Free, no-obligation quote and on-site assessment.
More than 20 years in business, fully licensed and insured, and WSIB covered, Ardenvale manages the trade and supplier interfaces that determine whether a metal building package fits its foundation and intended use.
Built to your engineered drawings, survey, and the real site conditions, not a one-size-fits-all approach forced to fit.
Durable materials and methods chosen for the load, traffic, and environment on site.
Send specs, drawings, or photos and get a free, no-obligation site visit and estimate with no guesswork.
Installation and site work completed in accordance with Ontario requirements.
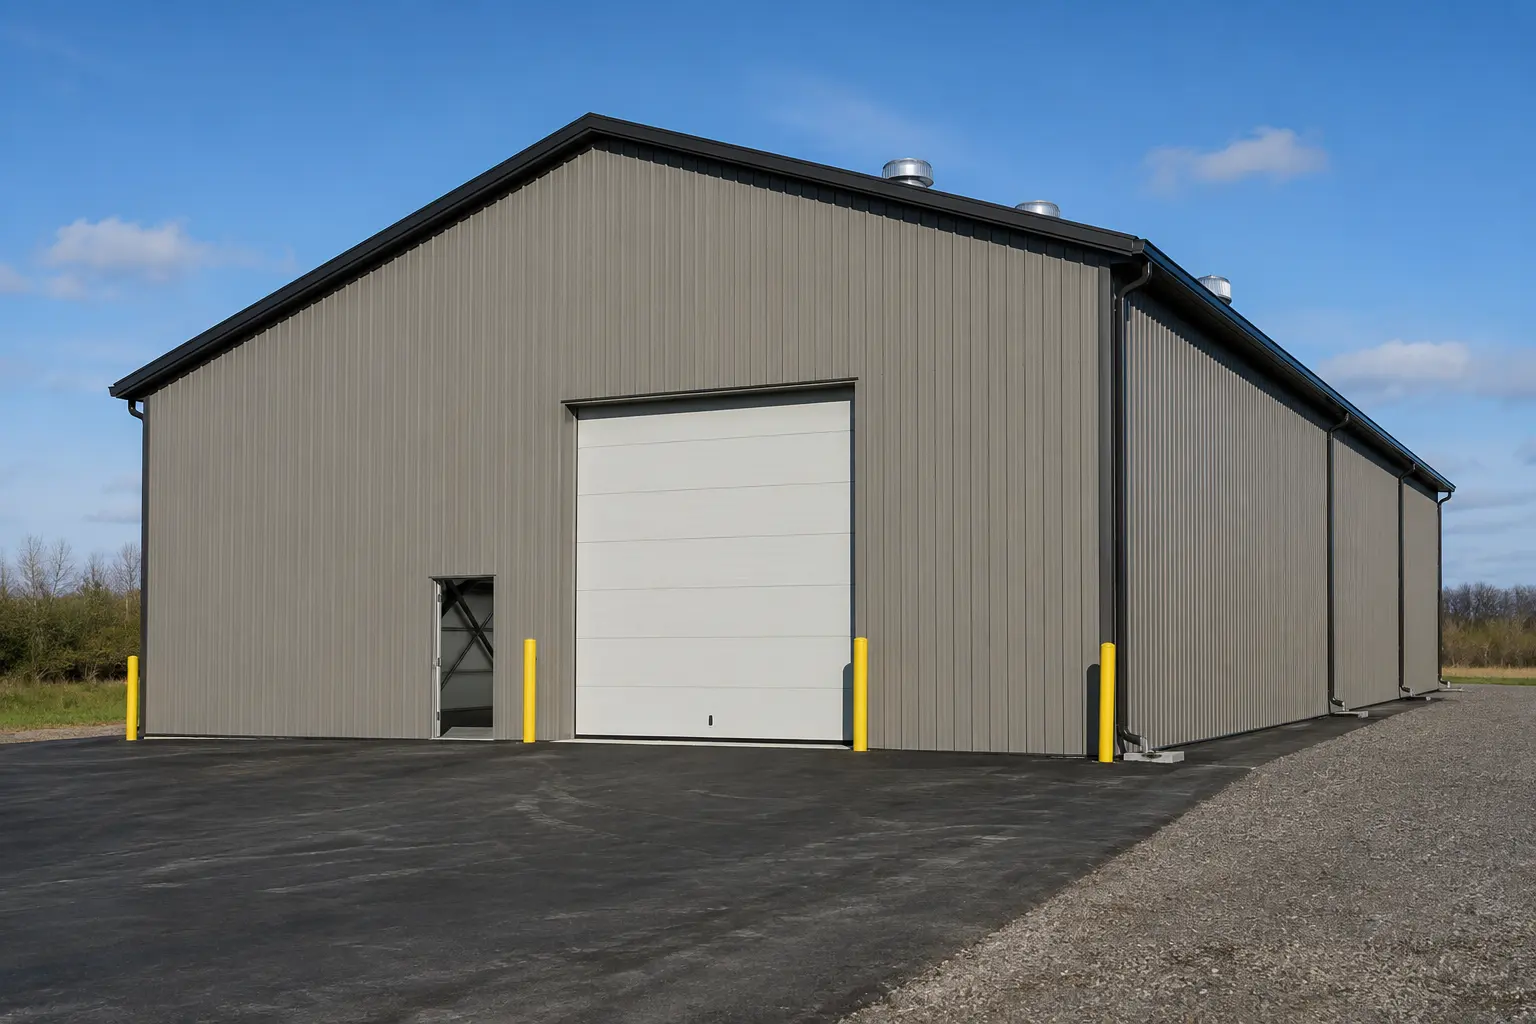
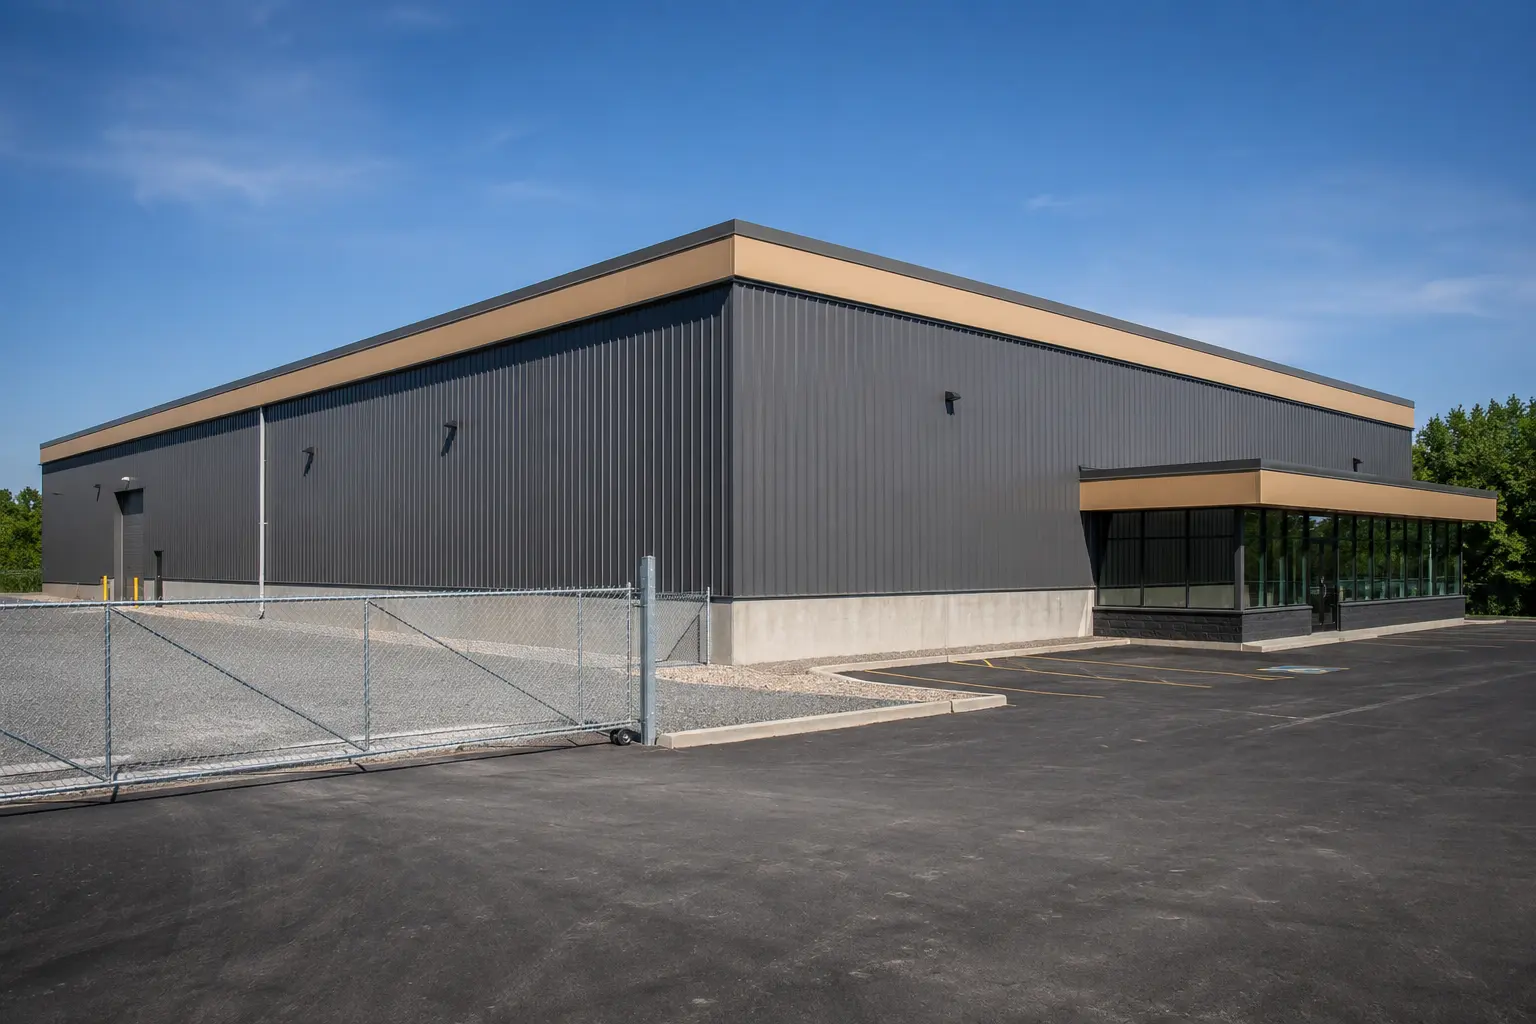
Clean site work and a tidy finish, coordinated with your engineers, the other trades, and the surrounding site conditions, built to the engineered drawings and the applicable codes.
It means the primary frames, secondary members, bracing and enclosure components are engineered as an integrated supplier system using project-specific dimensions and loads.
The project structural consultant typically designs foundations using reactions and anchor information supplied by the metal building manufacturer. Contract documents should confirm the precise responsibility.
It is the dimensional link between foundations and fabricated columns. Bolt groups must match base plates in size, location, orientation, projection and elevation.
Changes may be possible, but they can trigger supplier redesign, fabrication revisions, added framing and schedule impact. Door, glazing and penetration schedules should be stabilized before release.
Ardenvale focuses on the building package and foundations. The separate specialist contractor performs civil excavation, grading and paving, coordinated with building elevations and erection milestones.
Still have a question about pre-engineered metal buildings? Ask our team directly.
Industrial, commercial, and institutional construction delivered for developers, contractors, property managers, and municipalities.
Bring Ardenvale the intended use, dimensions, clearances, openings and schedule. We will structure the supplier, consultant and foundation decisions around a controlled release and erection plan.
Licensed, Insured & WSIB-Covered, work managed and documented on every job
Tell us what you need and we’ll get you a quote. 20+ years in business, fully licensed, insured, and WSIB covered · Free, no-obligation quote and on-site assessment.
Companies We've Worked With
Ardenvale Construction delivers industrial, commercial, and institutional construction for developers, contractors, institutions, municipalities, and property groups across Ontario.
 Popeyes
  Tim Hortons
  Subway
  University of Toronto
  Madison Group
  RioCan
  Women's College Hospital
  Starbucks
  Mazda
Mazda  TD Bank
  City of Toronto Popeyes Tim Hortons Subway University of Toronto Madison Group RioCan Women's College Hospital Starbucks Mazda TD Bank City of Toronto
 Three fields. We reply with the next step.
Thanks, we will call you shortly.
Press Esc to close
James
Preconstruction Lead