
Built to spec
Built to your engineered drawings, survey, and the real site conditions, not a one-size-fits-all approach forced to fit.
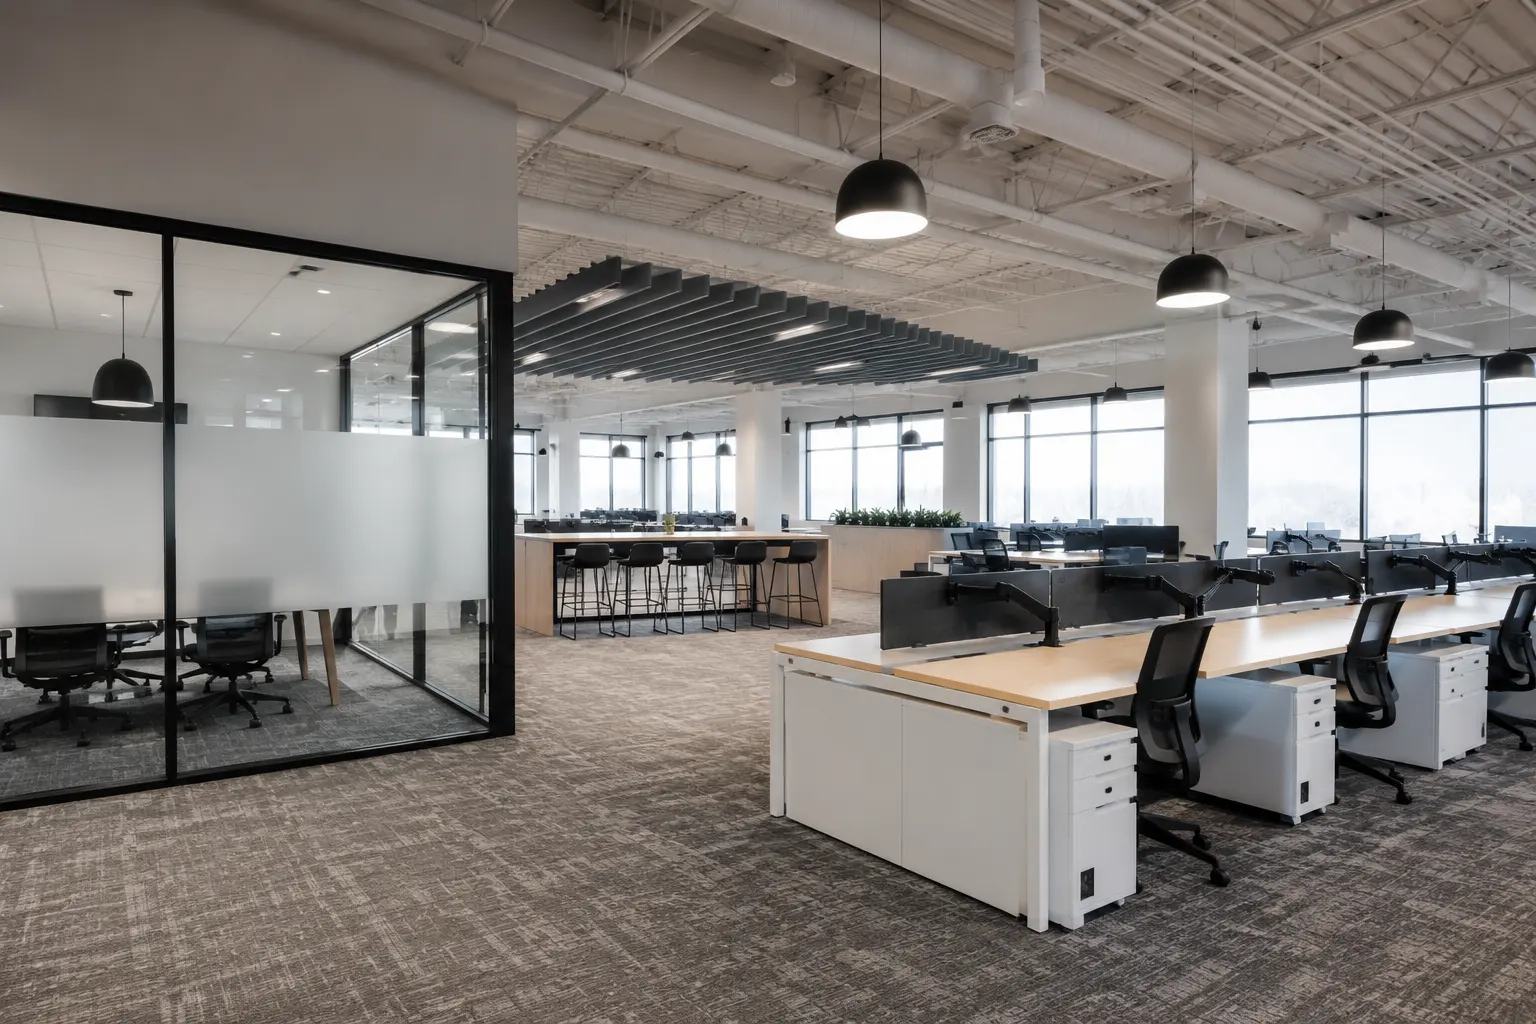
Ardenvale Construction turns leased or owner-occupied space into a functioning workplace for businesses, landlords and property managers across Toronto and the GTA.
Tell us what you need and we’ll get you a quote. 20+ years in business, fully licensed, insured, and WSIB covered · Free, no-obligation quote and on-site assessment.
20+ years in business, fully licensed, insured, and WSIB covered · Free, no-obligation quote and on-site assessment.
Ardenvale is fully licensed and insured, WSIB covered, and established for more than 20 years. We pair those credentials with prompt communication, organized site management and a clear line of responsibility from landlord review to final handover.
Built to your engineered drawings, survey, and the real site conditions, not a one-size-fits-all approach forced to fit.
Durable materials and methods chosen for the load, traffic, and environment on site.
Send specs, drawings, or photos and get a free, no-obligation site visit and estimate with no guesswork.
Installation and site work completed in accordance with Ontario requirements.
An office fit-out is the construction required to make a suite ready for the people and work it will hold. Walls and finishes are the visible layer.
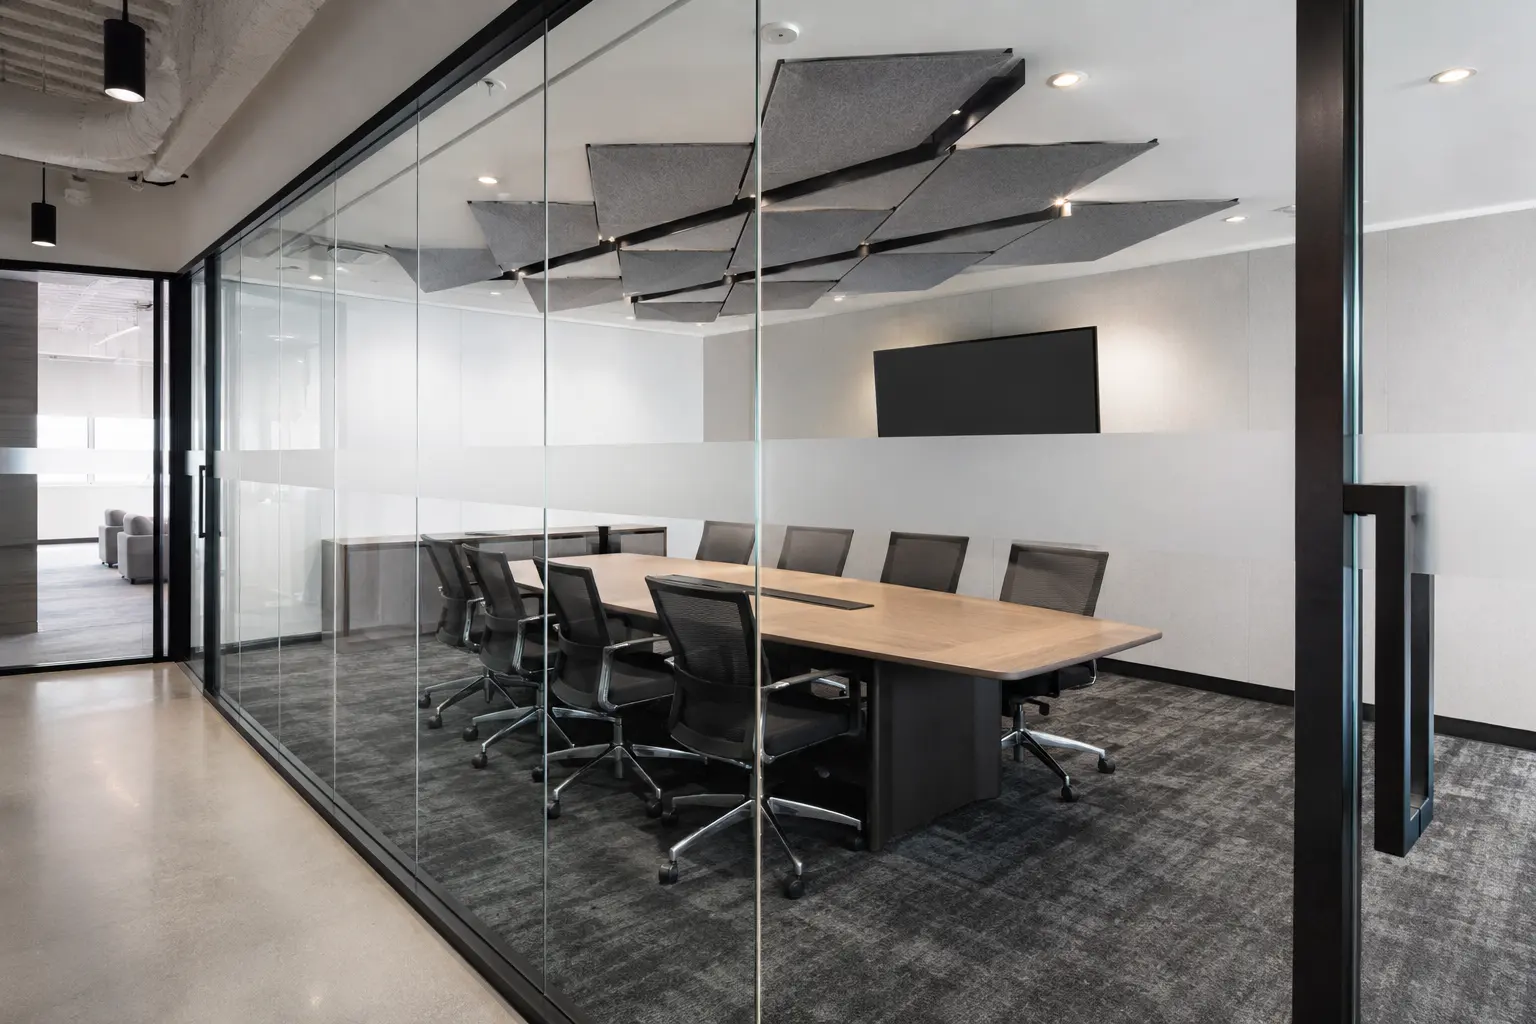
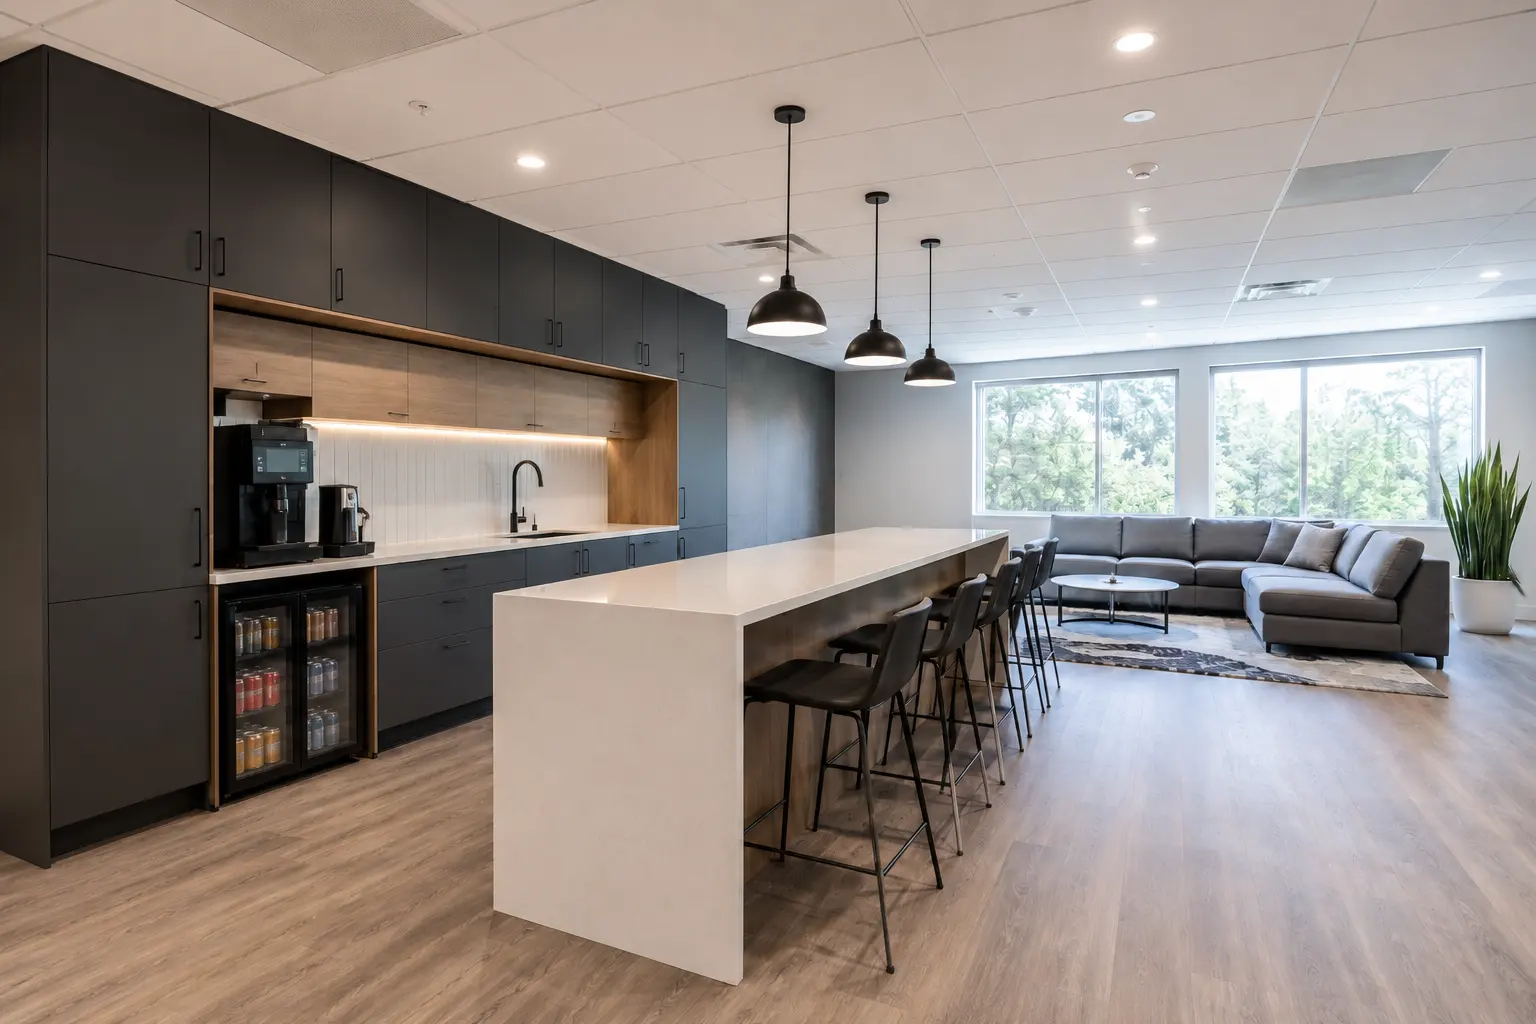
Clean site work and a tidy finish, coordinated with your engineers, the other trades, and the surrounding site conditions, built to the engineered drawings and the applicable codes.
An office fit-out can include demolition, partitions, glass, doors, ceilings, flooring, millwork, staff kitchens, lighting, power, HVAC changes, sprinkler and fire alarm work, data pathways, access control interfaces and finish installation. The lease and design documents define the final division of work.
Many non-residential interior alterations require a building permit, particularly when partitions, exits, plumbing, HVAC or life-safety systems change. The consultant and municipal building department determine the submission requirements for the specific suite and scope.
Yes. We coordinate building rules, drawing reviews, contractor documentation, elevator and loading bookings, shutdown requests, base-building tie-ins and property inspections with the landlord or manager as part of project delivery.
It may be possible with a suitable phasing plan. The decision depends on egress, noise, dust, shared services, staff routes and the amount of temporary relocation required. Ardenvale plans each zone with the client and property team before work starts.
Cost depends on existing conditions, suite area, demolition, partition and glass quantities, finish level, mechanical and electrical changes, millwork, technology interfaces, building restrictions, permit requirements and schedule. A site review and coordinated drawings support a useful quotation.
Joining during design allows constructability, logistics and long-lead input before details are fixed. Ardenvale can also price a completed permit or construction set. The best timing depends on how settled the program, lease responsibilities and occupancy date are.
Still have a question about office fit-out? Ask our team directly.
Industrial, commercial, and institutional construction delivered for developers, contractors, property managers, and municipalities.
Share the drawings, lease requirements, base-building manual and target occupancy date. Ardenvale will review the construction scope and coordination needs.
Licensed, Insured & WSIB-Covered, work managed and documented on every job
Tell us what you need and we’ll get you a quote. 20+ years in business, fully licensed, insured, and WSIB covered · Free, no-obligation quote and on-site assessment.
Companies We've Worked With
Ardenvale Construction delivers industrial, commercial, and institutional construction for developers, contractors, institutions, municipalities, and property groups across Ontario.
 Popeyes
  Tim Hortons
  Subway
  University of Toronto
  Madison Group
  RioCan
  Women's College Hospital
  Starbucks
  Mazda
Mazda  TD Bank
  City of Toronto Popeyes Tim Hortons Subway University of Toronto Madison Group RioCan Women's College Hospital Starbucks Mazda TD Bank City of Toronto
 Three fields. We reply with the next step.
Thanks, we will call you shortly.
Press Esc to close
James
Preconstruction Lead